Our Design Philosophy
Designed From the Ground Up
At Noah's Retreat, accessibility was never an afterthought. Every lodge has been conceived from the very first sketch with independence, dignity, and comfort at its centre — the result of close collaboration with occupational therapists and accessibility specialists who understand how spaces truly support the way people live.
The outcome is something rare: a development where wide doorways, level thresholds, and thoughtfully planned circulation routes feel like natural expressions of considered luxury design — not modifications bolted on after the fact.
"Luxury without barriers. Built for everyone."
Designed with
Occupational Therapists & Accessibility Specialists
Every Feature, Every Lodge
Built-In Accessibility. No Compromise.
Every lodge at Noah's Retreat is delivered with a comprehensive suite of accessibility features as standard. Nothing is an optional extra. Nothing is an afterthought.
Wide Internal Doors
All internal doors are a minimum 900mm clear opening width, allowing easy wheelchair passage throughout every room.
Wet Rooms
Fully level-access wet rooms with slip-resistant flooring, thermostatic showers, and generous turning space as standard.
Grab Rails
Strategically positioned stainless steel grab rails in bathrooms and key transition points — elegantly finished to blend with the premium interior.
Step-Free Entrances
Every lodge sits on a level plot with a flush threshold entrance — no steps, no ramps, no barriers from car to front door.
Accessible Kitchens
Thoughtfully planned kitchens with variable-height worktops, knee clearance under sinks, and pull-out storage at accessible heights.
Turning Circles
Generous 1500mm turning circles throughout all principal rooms ensure complete freedom of movement for powered wheelchair users.
Easy-Access Switches
Light switches, sockets, and controls are positioned at accessible heights throughout — designed for ease without visual disruption.
Accessible Outdoor Spaces
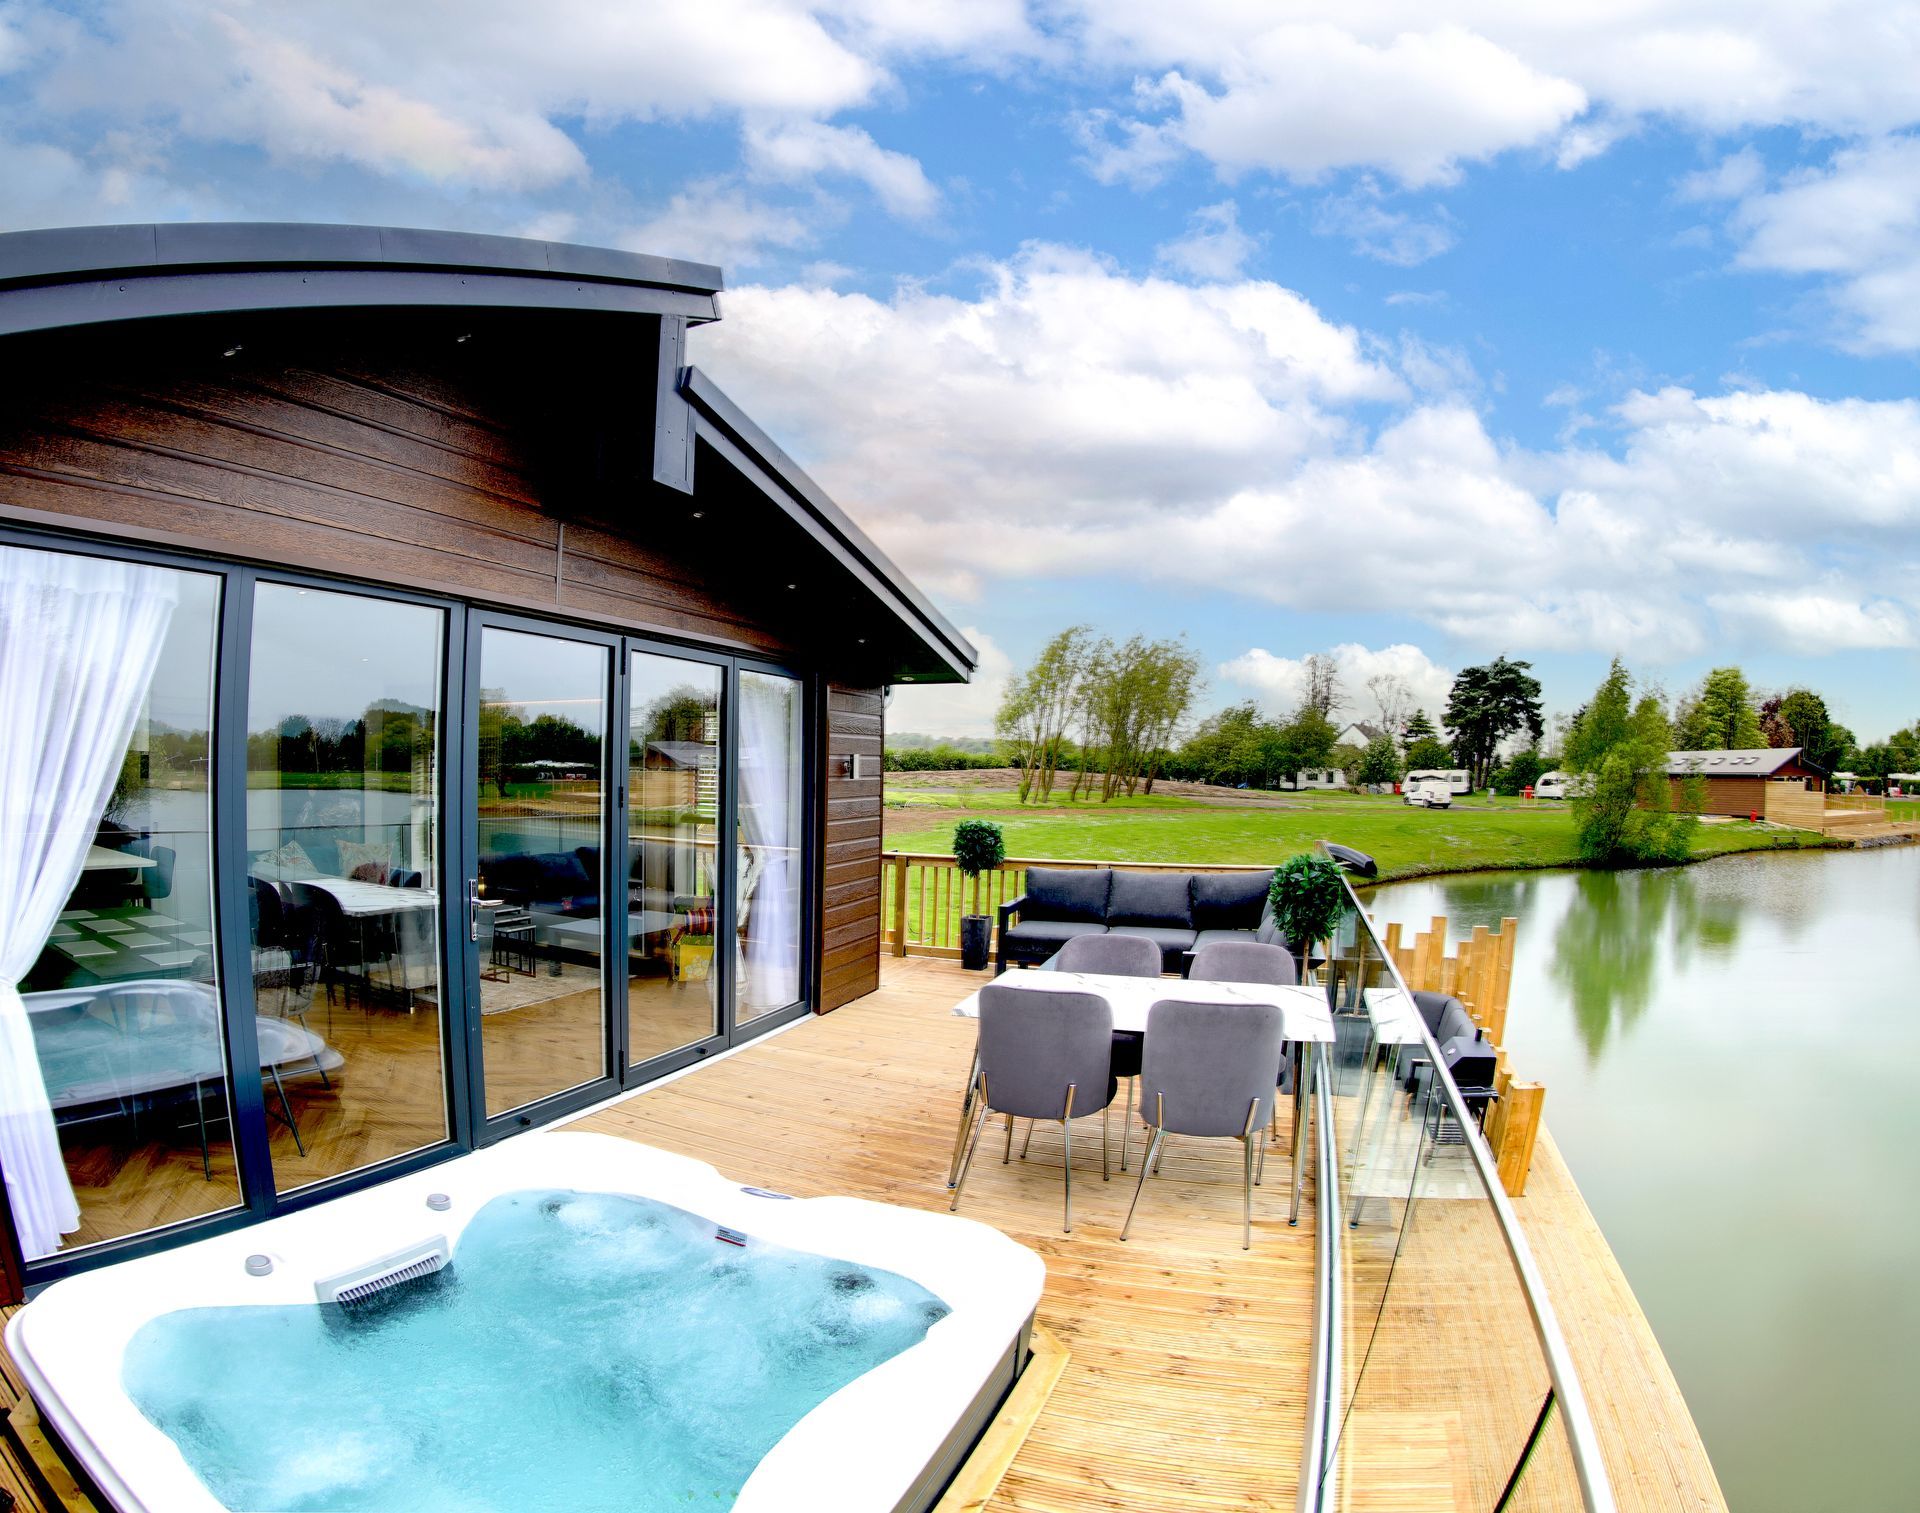
Level decking, flush transitions to outdoor areas, and wide external doorways so lakeside living is fully accessible from the inside out.
Optional Hoists
Ceiling hoist tracking can be pre-installed in bedrooms and bathrooms to provide discreet, future-ready support for higher-need occupants.
Adaptable Layouts
Open-plan living areas are planned to accommodate mobility equipment comfortably while retaining a beautifully uncluttered aesthetic.
Smart Storage
Thoughtfully designed built-in storage at accessible heights keeps everyday essentials within reach without creating visual clutter.
Accessible Parking
Each plot includes a wide accessible parking bay immediately adjacent to the lodge entrance — no long distances, no obstacles.
Tailored to You
Optional Adaptations. Enduring Elegance.
No two owners have identical needs. That is why every lodge at Noah's Retreat can be tailored with a range of optional adaptations — selected at the point of purchase or added at any future date — without ever compromising the quality of the interior finish.
Available Adaptations Include:
- Ceiling hoist tracking and motor installation
- Profiling bed points and assistive furniture integration
- Lowered kitchen and bathroom counter heights
- Hands-free tap and sensor-activated lighting
- Additional grab rail configurations
- Widened internal doorframes beyond standard specification
- Stairlift provision for split-level or mezzanine layouts
- Smart home technology for voice and switch control
All adaptations are specified and installed by accredited contractors working to current British Standards — and every finish is matched to the lodge's original interior specification so nothing looks adapted. Everything looks intentional.
"Nothing looks adapted. Everything looks intentional."
Common Questions
Accessibility Questions, Answered Honestly.
Whether you are buying for yourself, a family member, or on behalf of a charity or support organisation, these are the questions we hear most — answered clearly.
Are your lodges fully compliant with current accessibility standards?
All lodges at Noah's Retreat are designed to exceed current UK accessibility guidelines, including alignment with BS 8300 (Design of an accessible and inclusive built environment). Our specification was developed in consultation with occupational therapists and accessibility specialists — not simply checked against a compliance checklist at the end.
Can I visit the site in a wheelchair before purchasing?
Absolutely. Our viewing experience is itself fully accessible — level pathways, accessible parking adjacent to the show lodge, and a show unit that reflects the full production specification. We actively encourage viewings and can arrange a personal tour at a time that suits you. Contact us to arrange your visit.
What if my mobility needs change after I purchase?
Every lodge is designed to be future-proof. Optional adaptations — from ceiling hoist tracking to sensor-activated controls — can be specified at purchase or added at any later date by accredited contractors, all matched to your lodge's original interior finish.
Are the lodges suitable for powered wheelchair and scooter users?
Yes. Turning circles of 1500mm are provided throughout all principal rooms, door openings meet or exceed 900mm clear width, and external routes from parking to the lodge entrance are fully level and firm-surfaced — suitable for all powered mobility equipment.
Can charities or support organisations purchase multiple lodges?
Yes, and we welcome enquiries from charities, care organisations, and supported living providers. We are happy to discuss block purchasing, tailored adaptation packages, and the logistics of operating lodges as short-break or respite accommodation for beneficiaries. Please get in touch to explore this with us.
Do the lodges come with wet rooms as standard?
Yes. Every lodge is delivered with a fully level-access wet room as standard — not a converted bathroom, but a purpose-designed wet room with slip-resistant flooring, a thermostatic shower, and space for a shower chair or attendant if required.
Will the adaptations affect the look and feel of the lodge?
That is precisely the question we built our design process around. Every adaptation — grab rails, hoist tracking, accessible cabinetry — is specified in finishes and materials consistent with the lodge's luxury interior. Nothing looks clinical. Nothing looks like it was added on.
How do I find out if a specific lodge is right for my needs?
The best first step is a conversation. Our team can walk you through the full specification, discuss any specific requirements, and if needed, arrange for an occupational therapist to advise on layout suitability. Contact us or arrange a personal viewing — we are here to help you make the right decision.