Noah's Retreat Lodge Collection
Accessible Luxury Lodges Designed Without Compromise
Every lodge at Noah's Retreat has been purpose-built from the ground up — not adapted, not modified, but conceived as a complete luxury home where independence and elegance coexist naturally. Whether you're searching for a peaceful retirement retreat, a family holiday home with room for everyone, or a future-proof investment in accessible countryside living, our collection offers something extraordinary. Browse our 2, 3 and 4 bedroom lodges below and discover a new standard in accessible luxury.
Explore Our Lodges
Our Lodge Collection
Our current collection spans three lodge sizes, each sharing the same commitment to accessible design, premium finishes, and stunning Lincolnshire lakeside settings. Select a lodge type to learn more or enquire directly.
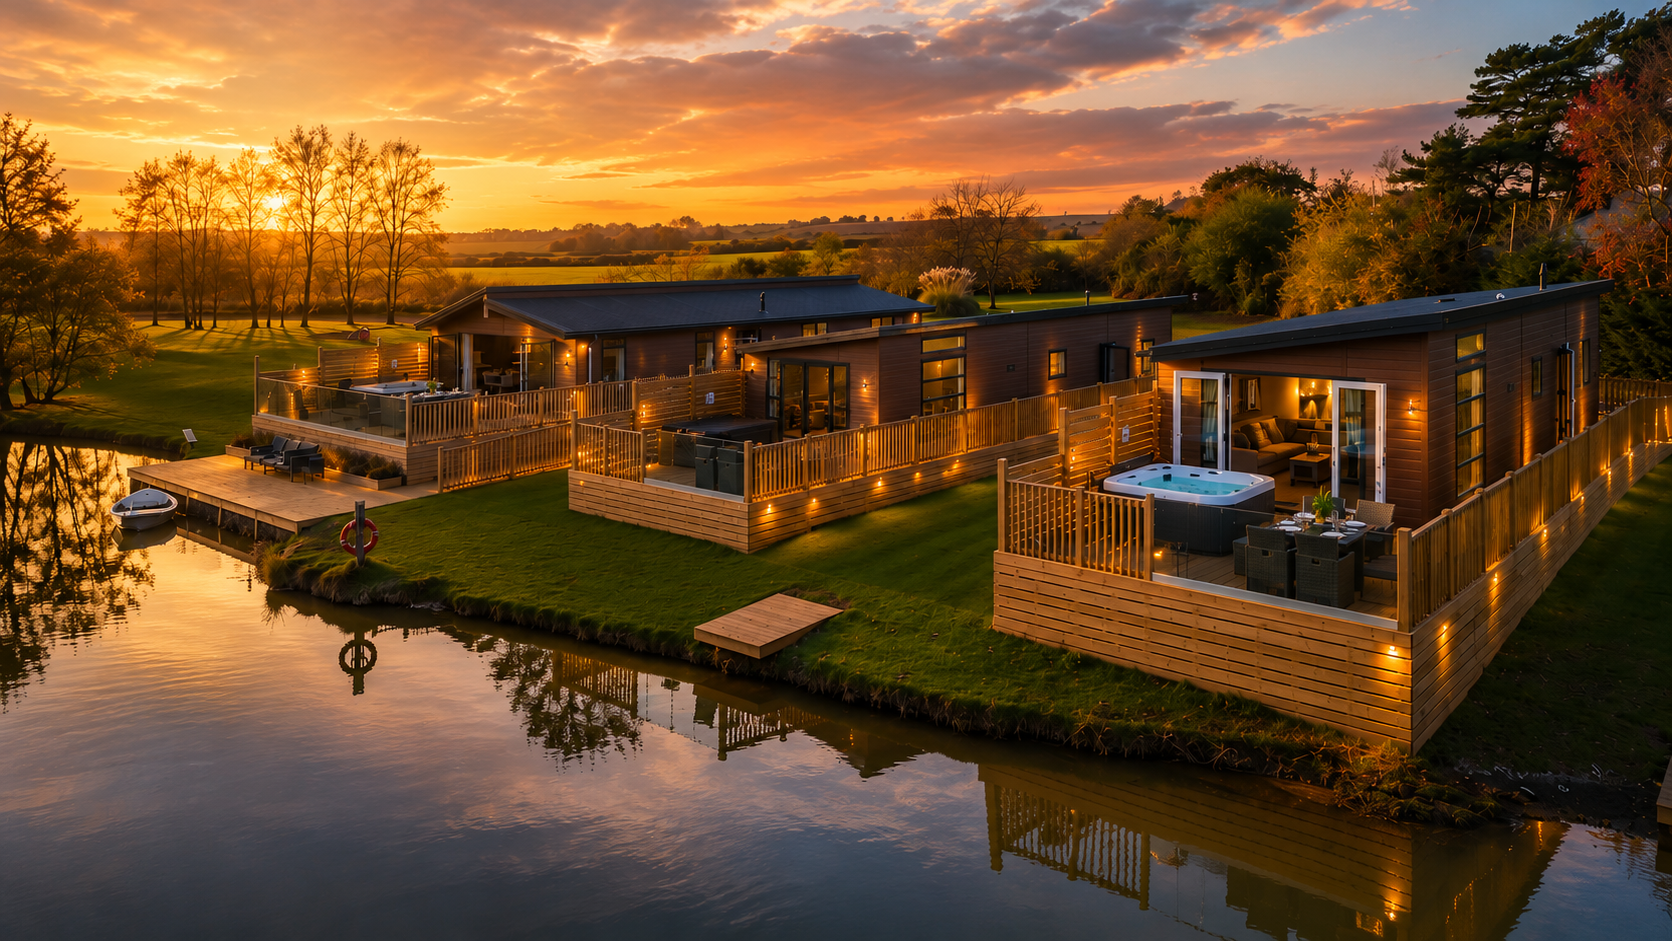
The Whimbrel
Ideal for couples and small families seeking accessible luxury and peaceful lakeside living.
- Sleeps up to 4
- Fully accessible
- Private decking
- Lake views available
from £99,000.00
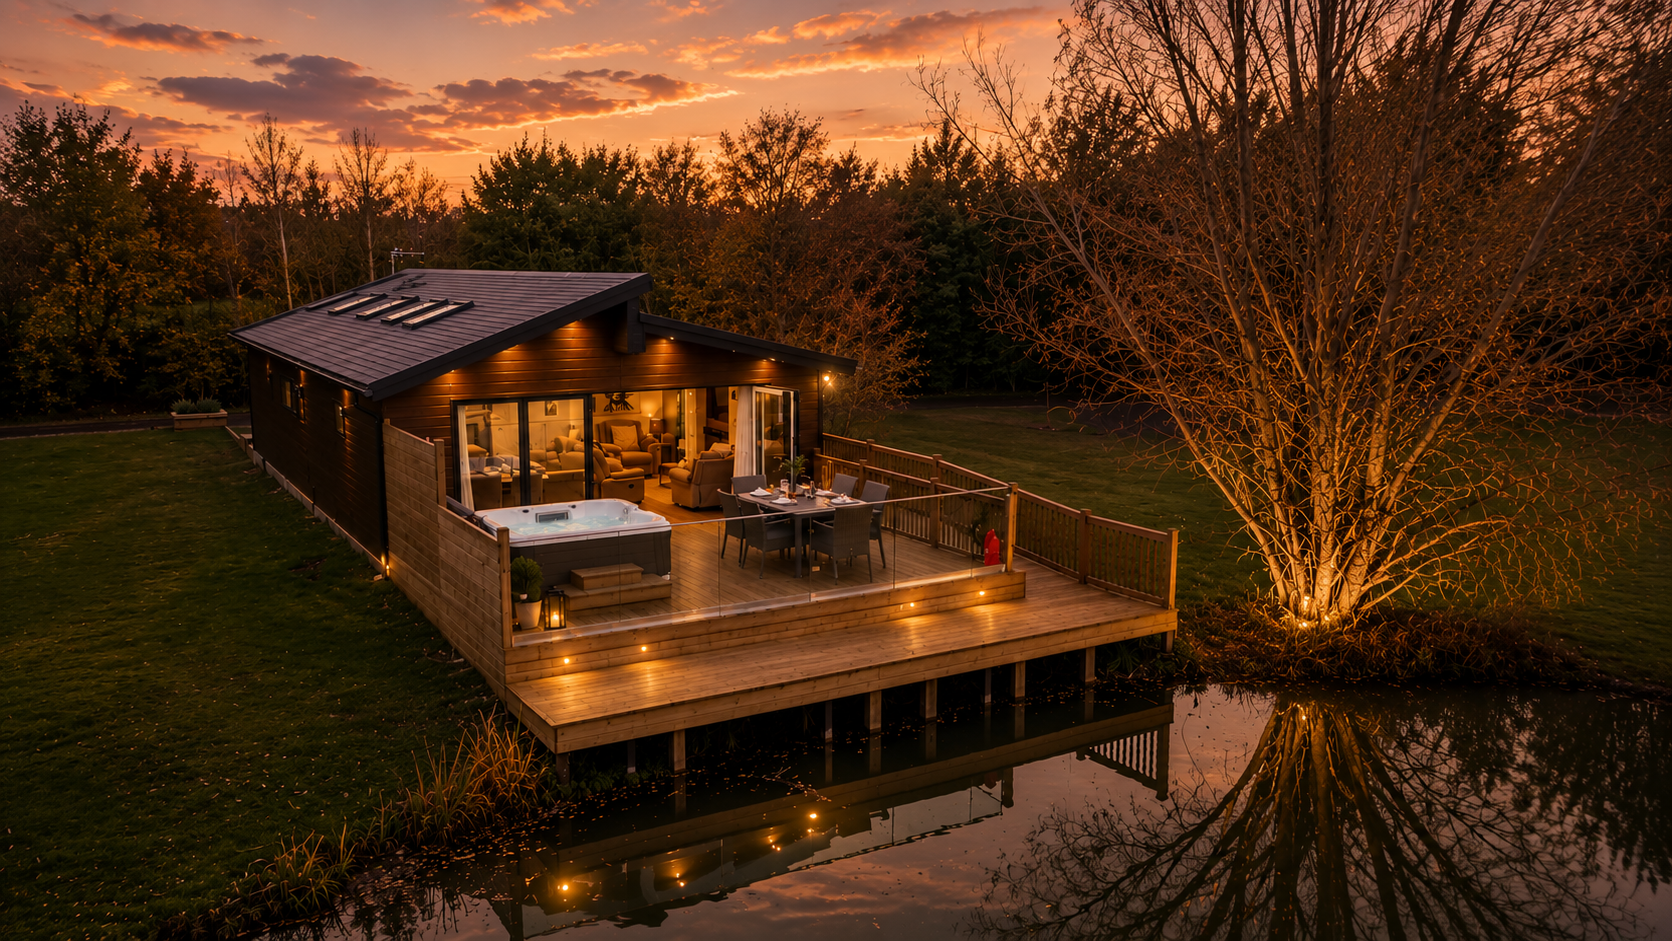
The Bullfinch
Perfect for families and groups who want generous space, accessible throughout, and premium countryside comfort.
- Sleeps up to 6
- Accessible throughout
- Spacious open-plan
- Hot tub option
from £185,000.00
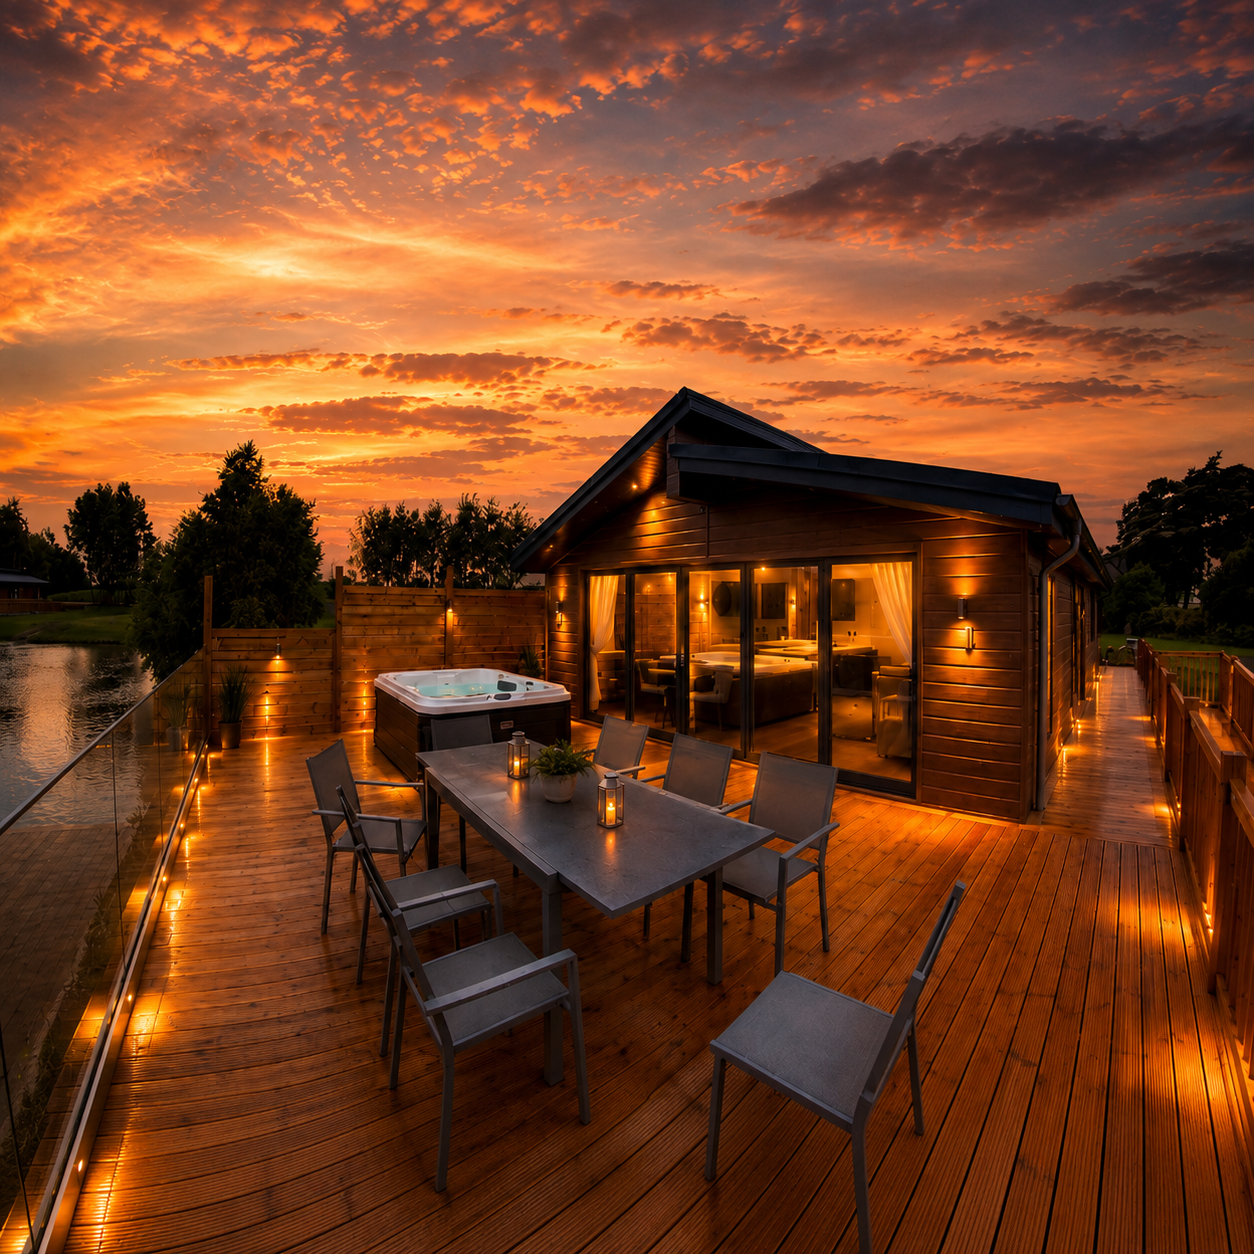
The Kestrel
The ultimate accessible luxury retreat — generous proportions, premium specification, and lakeside serenity for the whole group.
- Sleeps up to 8
- Full accessibility suite
- Lakeside plots
- Premium finishes
from £245,000.00
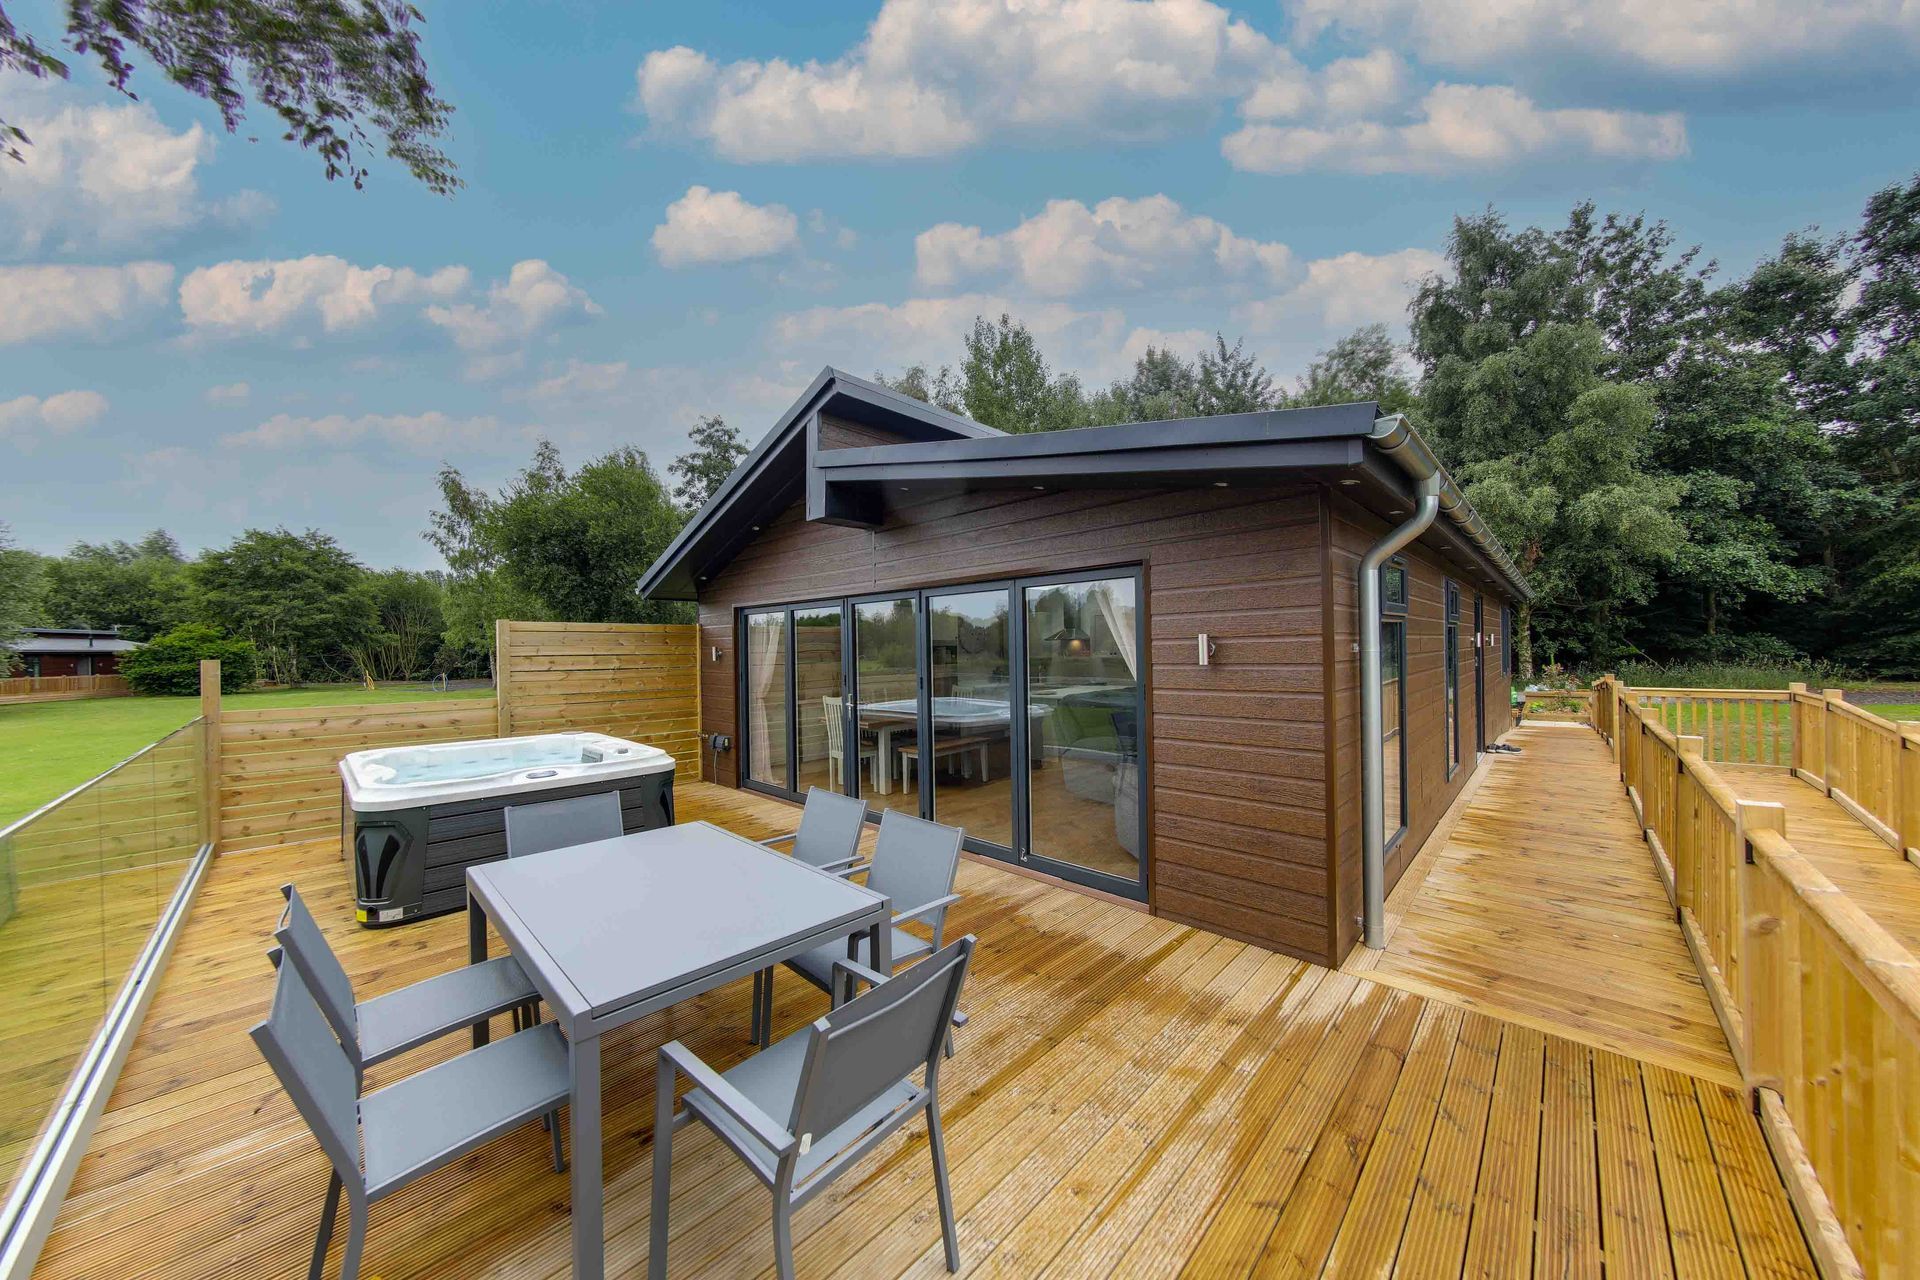
The Goldfinch
Perfect for couples and small families seeking accessible luxury, peaceful lakeside living and a beautifully designed retreat.
- Sleeps up to 4
- 2 bedrooms
- Accessible throughout
- Private decking & hot tub
from £185,000.00
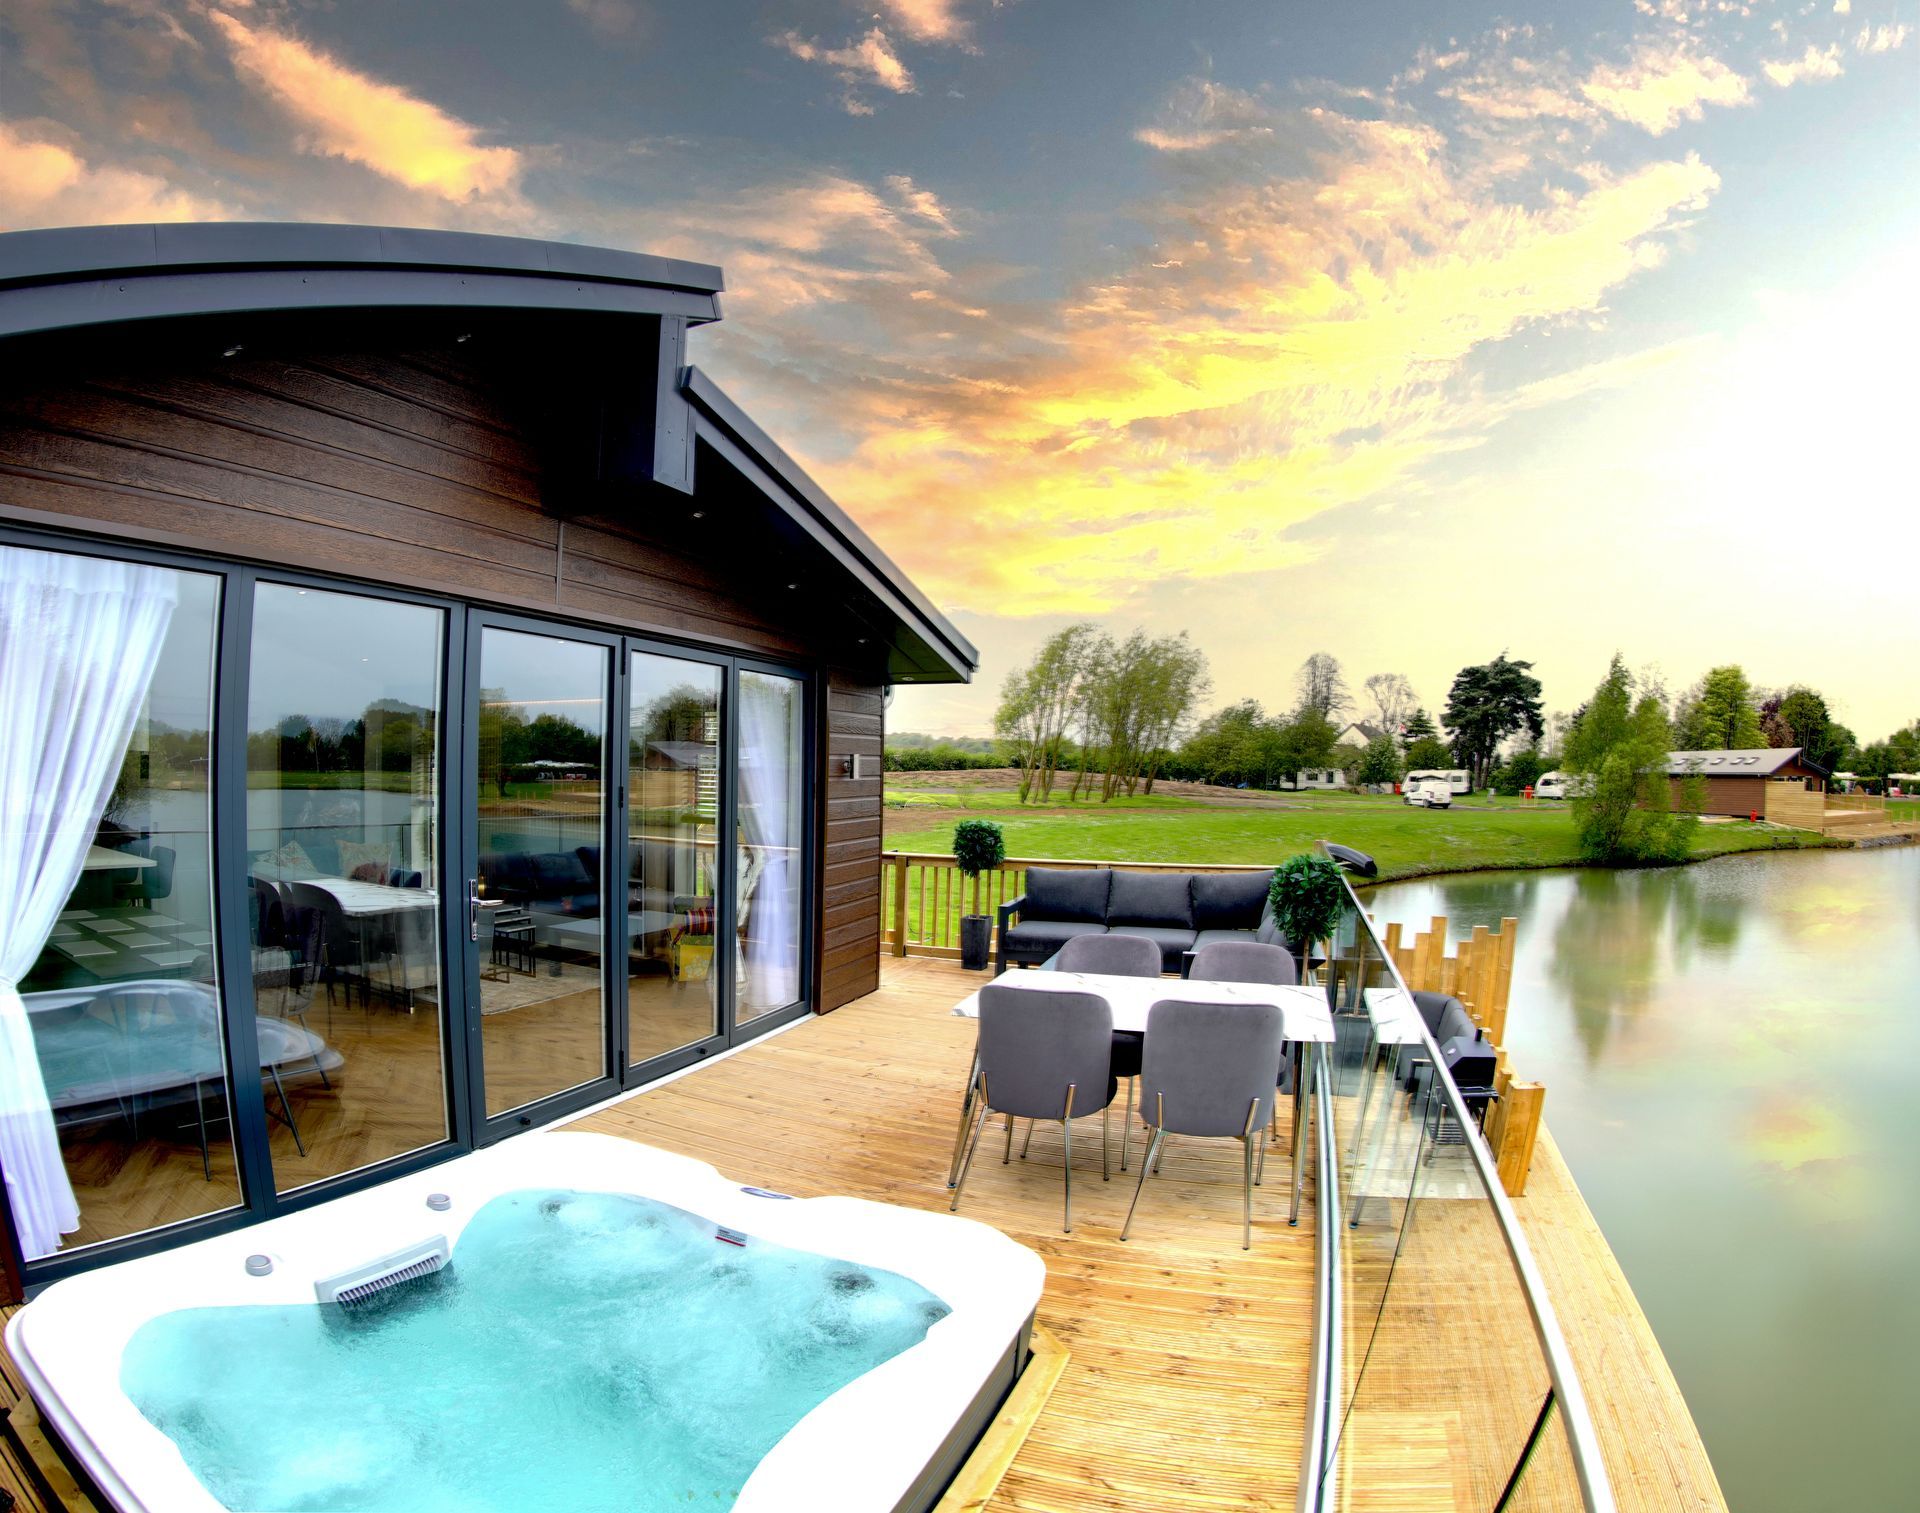
The Osprey
A spacious three-bedroom lodge offering accessible luxury, exceptional comfort and beautiful lakeside living for family and friends.
- Sleeps up to 6
- 3 bedrooms
- 2 bathrooms
- Private decking & hot tub
from £285,000.00
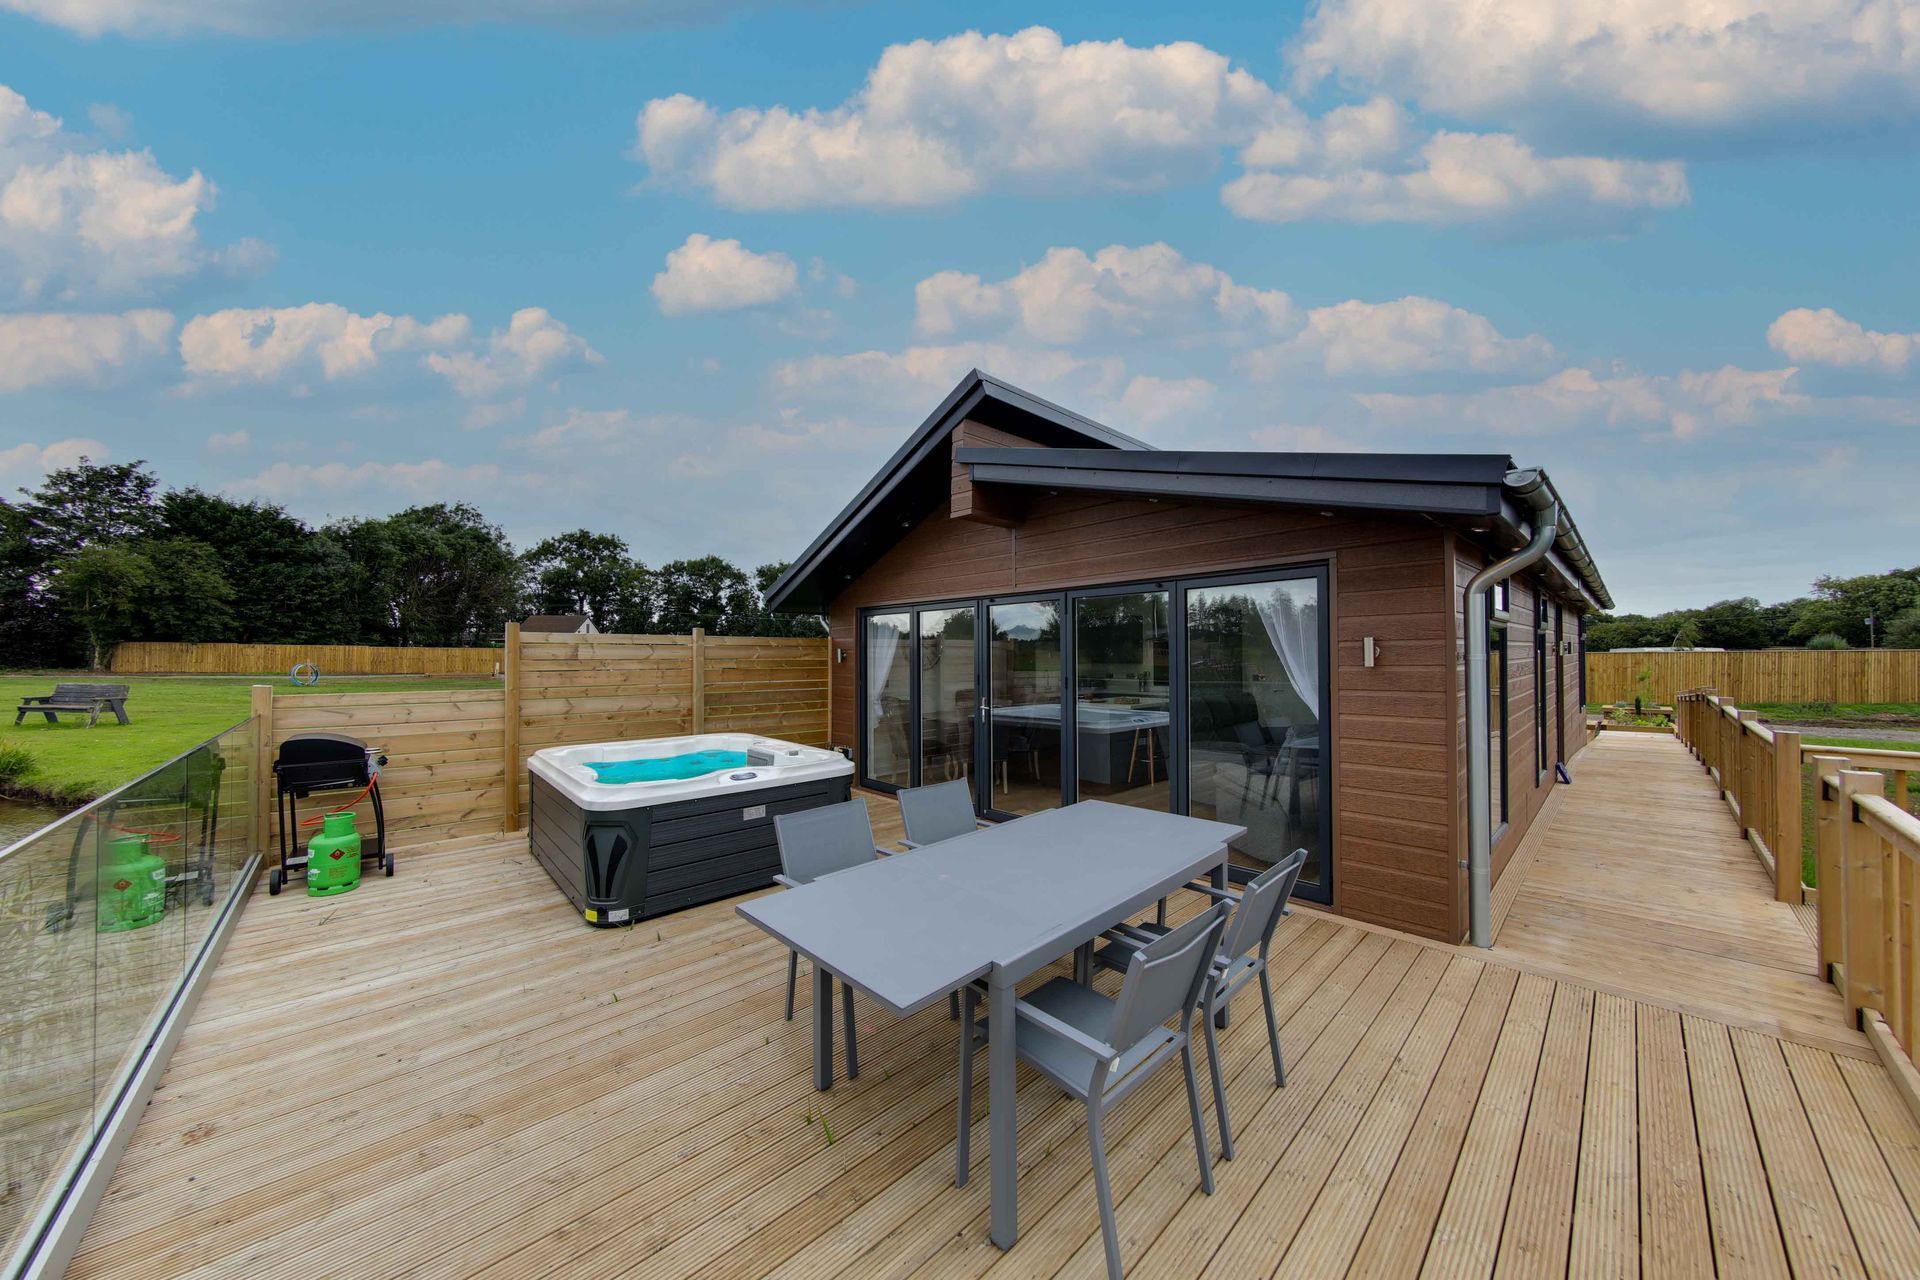
The Chaffinch
A stylish accessible lodge combining generous living space, premium interiors and tranquil lakeside surroundings.
- Sleeps up to 4
- 2 bedrooms
- Step-free access
- Private decking & hot tub
from £185,000.00
All lodges include full accessible specification as standard. Optional adaptations, hoists, and bespoke finishing packages are available — ask our team for details.
Floor Plans & Layout Guides
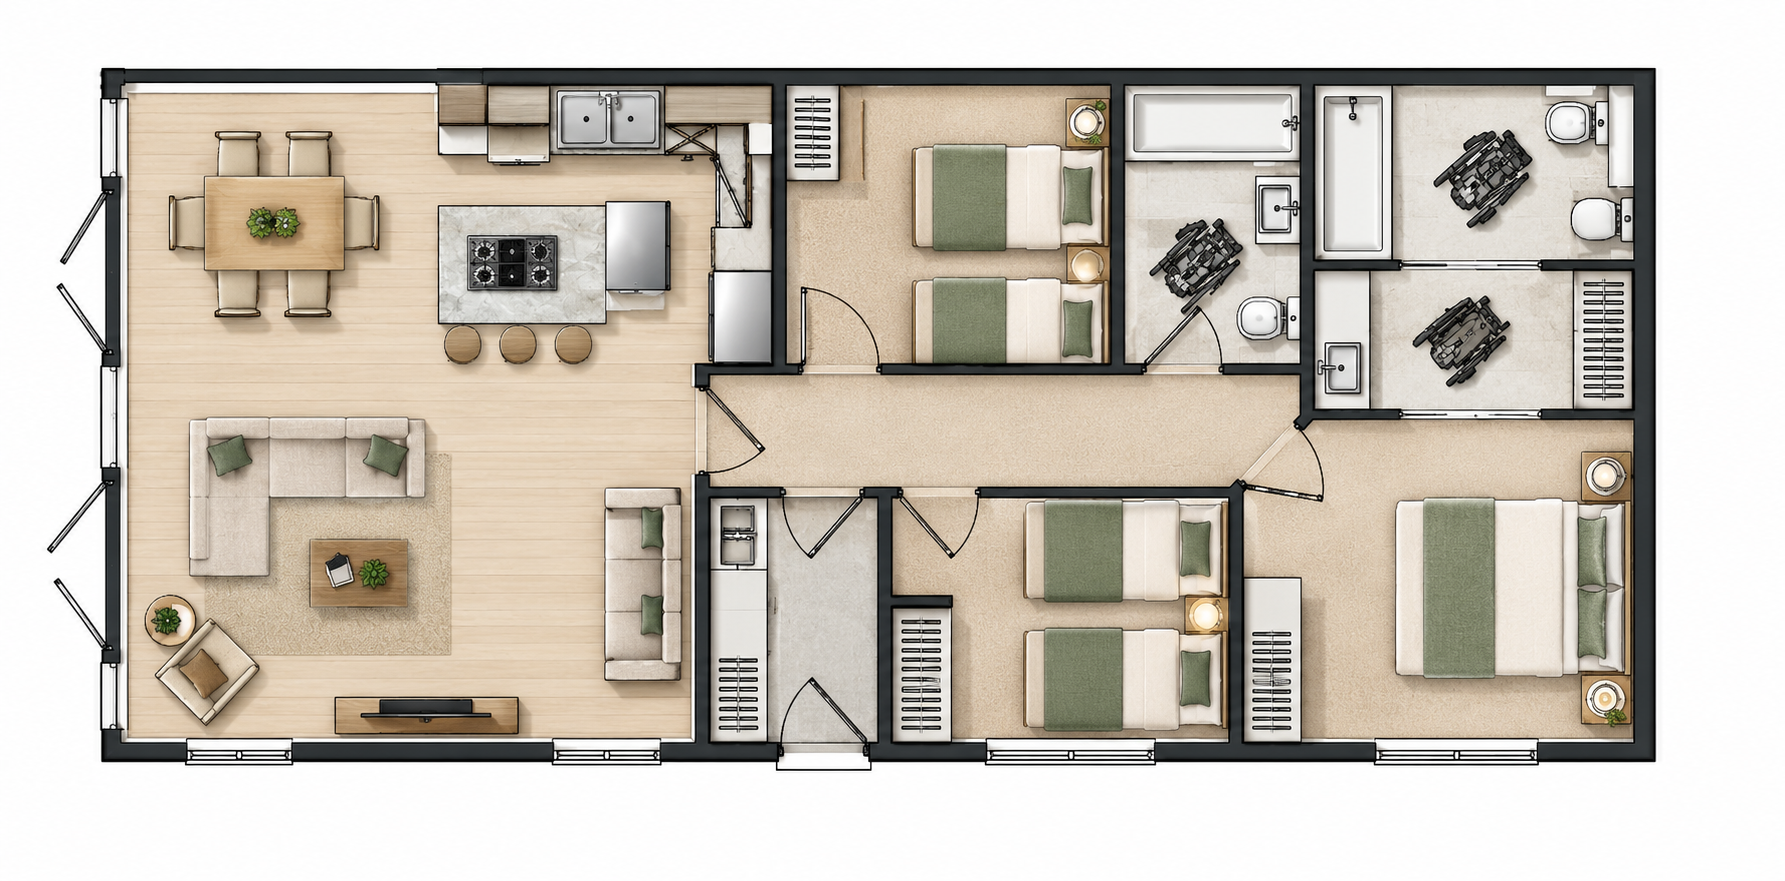
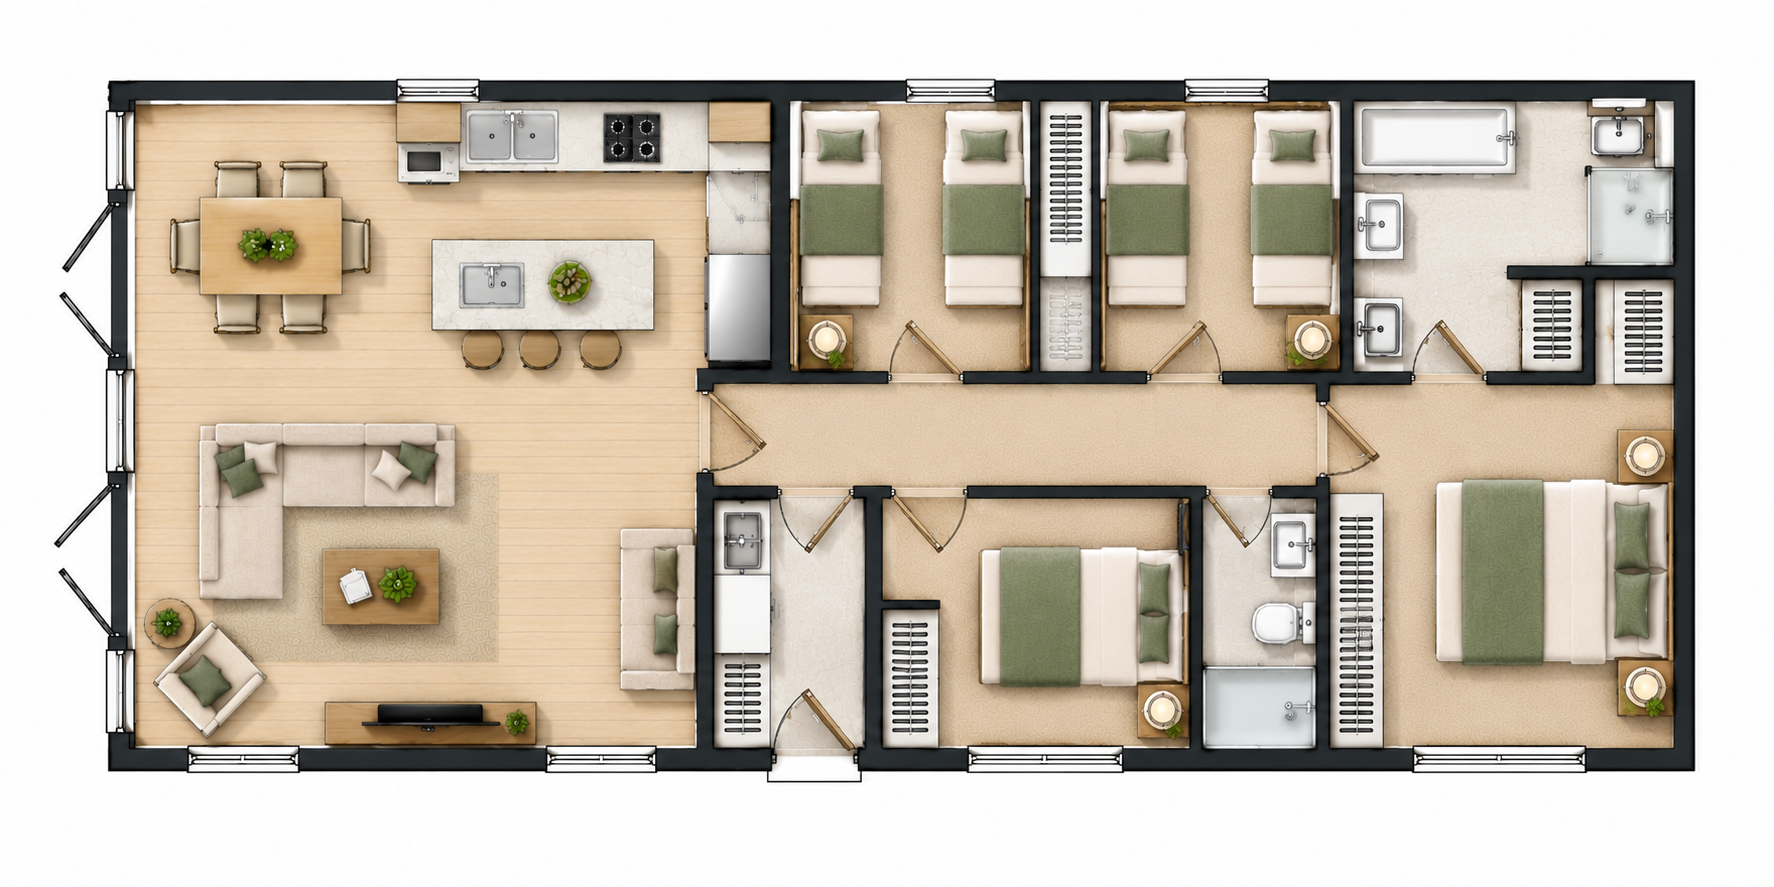
Every lodge layout has been developed with occupational therapists and accessibility specialists to ensure generous turning circles, level thresholds, and intuitive flow throughout. Explore the floor plans below to see how luxury and accessibility work together in every room.
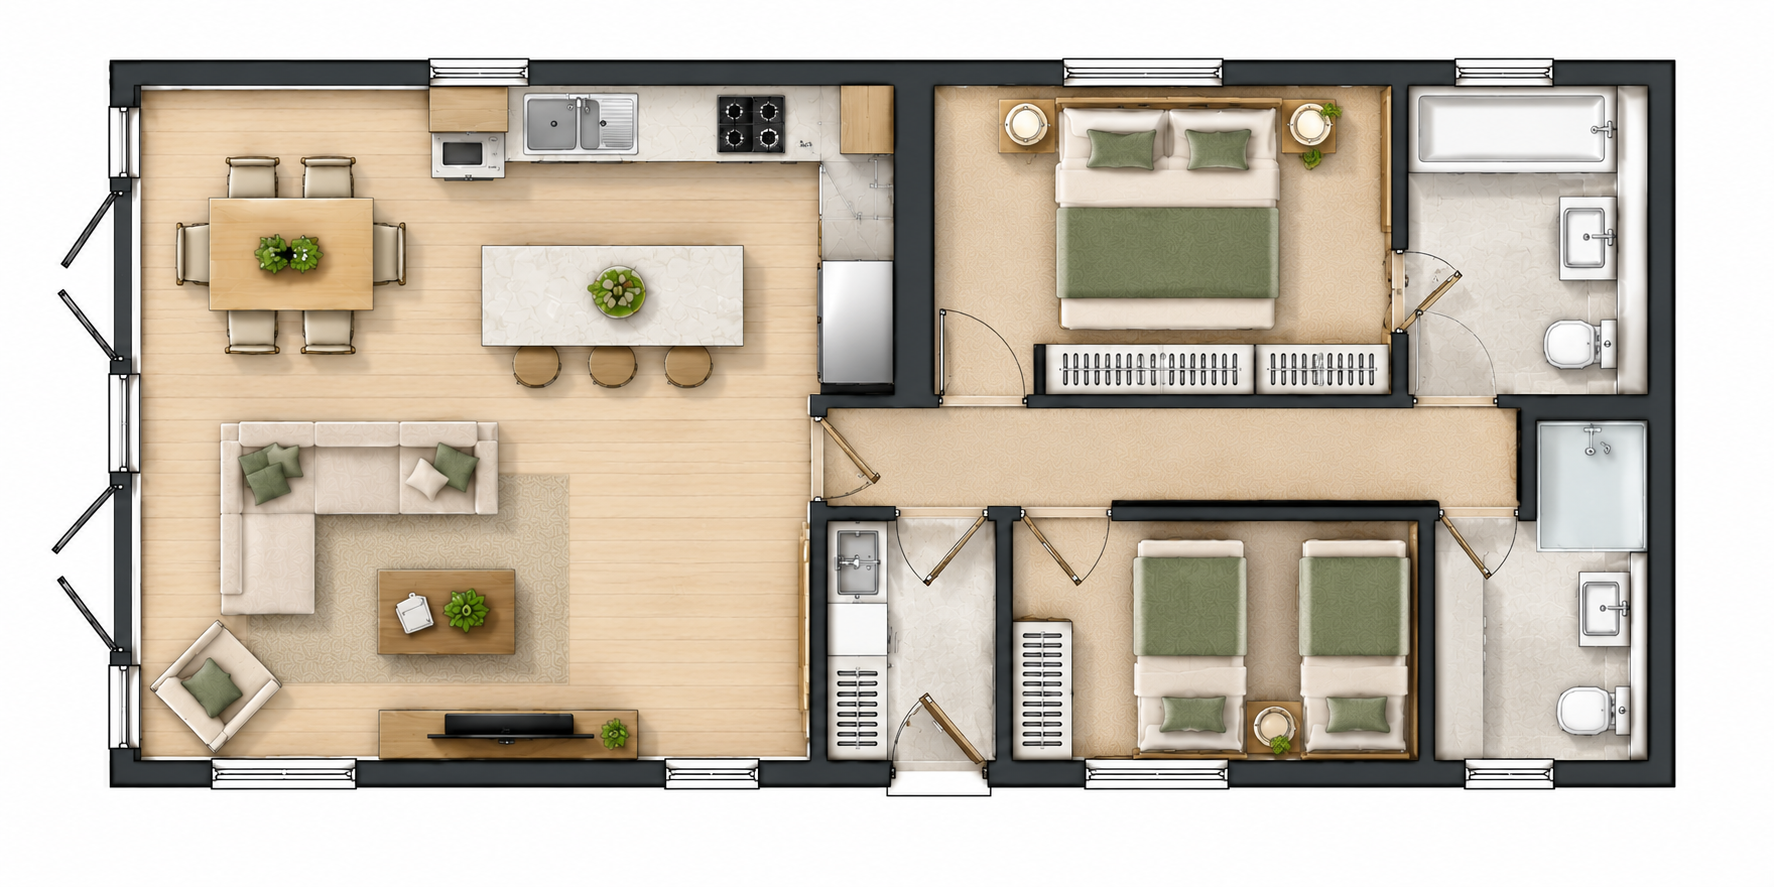
2 Bedroom
Floor Plan
• Open-plan kitchen, dining and living
• 1 wet room with level-access shower
• Wide doorways (900mm+) throughout
• Generous turning circles in all principal rooms
• Step-free entrance and level threshold
• Private decking with accessible access
3 Bedroom
Floor Plan
• Open-plan kitchen, dining and living
• 1 wet room with level-access shower
• Wide doorways (900mm+) throughout
• Generous turning circles in all principal rooms
• Step-free entrance and level threshold
• Private decking with accessible access
4 Bedroom
Floor Plan
• Open-plan kitchen, dining and living
• 2 wet rooms with level-access showers
• Wide doorways (900mm+) throughout
• Generous turning circles in all principal rooms
• Step-free entrance and level threshold
• Private decking with accessible access
Bespoke layout adaptations are available on request. Our team can walk you through every detail during a personal viewing.
Thank you for your enquiry. A member of our team will be in touch within one working day.
Enquire About a Lodge
Whether you're ready to purchase or just beginning your journey, our team is here to help. Complete the form below to enquire about availability, pricing, finance options, or to arrange a personal viewing at Noah's Retreat. We aim to respond within one working day.
Prefer to speak with us directly?